
Commercial Contracting Services
Commercial Spaces, Built Around Your Business.
Transparent Contracting delivers tenant improvements for retail, office, dental and medical spaces throughout Vancouver and the Lower Mainland—with coordinated trades, clear communication and greater control from walkthrough to handover.
Discuss Your Project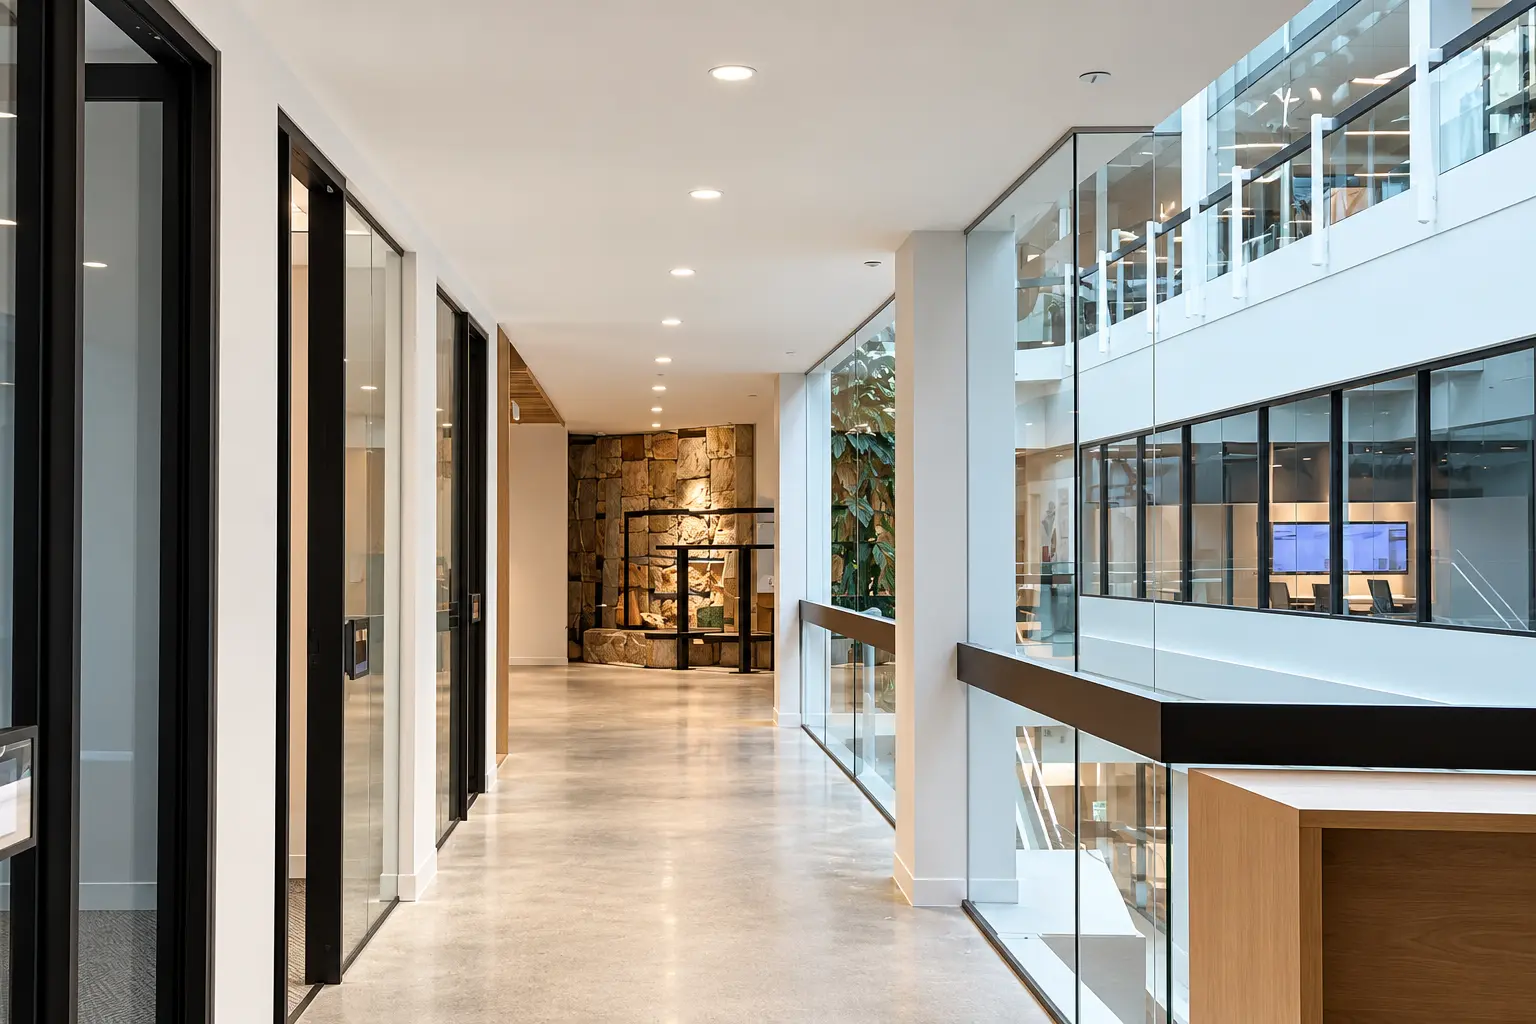
What We Build
Specialized for the Spaces Where Business Happens.
Each sector comes with different operating requirements, trade coordination and deadlines. Our approach adjusts to the space instead of forcing every project through the same generic process.
Retail & Mall Tenant Improvements
Storefronts and interiors built around brand standards, landlord requirements, customer flow and the opening date your business needs to hit. We plan for access restrictions, noise rules and after-hours work where the property requires it.
- Storefront and interior improvements
- Landlord and building coordination
- Flooring, ceilings and finishes
- Lighting and electrical coordination
- Millwork and customer-facing details
- Permits, inspections and handover
Office Renovations & Build-Outs
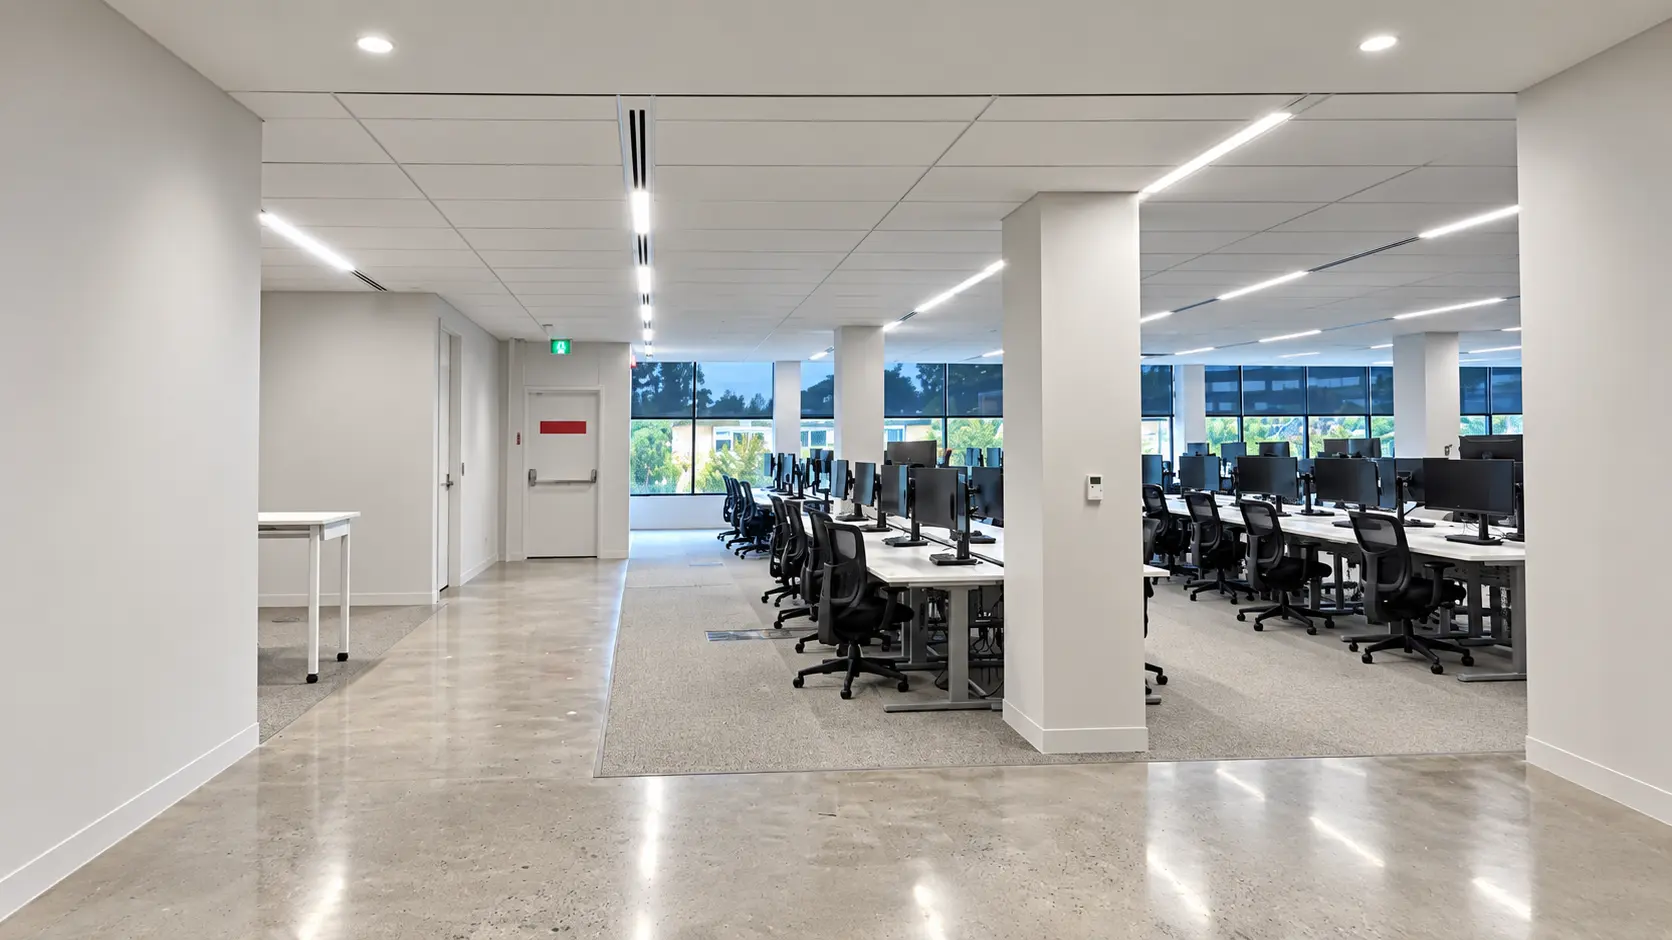
Functional, professional workplaces shaped around team flow, privacy, collaboration and daily operations. Projects can be phased around an occupied office to reduce unnecessary interruption to staff and clients.
- Layout changes and space planning
- Partitions, doors and interior glazing
- Ceilings, flooring and painting
- Lighting and electrical coordination
- Millwork, kitchens and shared areas
- Occupied-space phasing and handover
Dental Clinic Construction
Dental spaces require more coordination than a standard office. Treatment rooms, equipment locations, plumbing, electrical, millwork and patient flow must work together before finishes close everything in.
- Treatment-room build-outs
- Chair-line plumbing coordination
- Electrical and equipment coordination
- Sterilization and support spaces
- Custom cabinetry and millwork
- Permits, inspections and turnover
Medical Clinic Improvements
Patient-facing environments planned around privacy, accessibility, practitioner workflow and durable everyday use. We coordinate the construction details required to create a clean, professional and practical clinical space.
- Exam and treatment-room layouts
- Reception and waiting areas
- Plumbing and electrical coordination
- Durable, cleanable interior finishes
- Accessibility and life-safety details
- Permits, inspections and handover
Commercial Experience
We Understand What Is Actually at Stake.
A commercial renovation affects more than the construction area. It can affect customers, staff, neighbouring tenants, property managers and the date your business needs to open. That reality shapes how we plan.
The In-House Advantage
More Trades In-House. More Control at Every Stage.
Fewer unnecessary handoffs keep responsibility visible and make it easier to protect the schedule, workmanship and result.
Tighter Scheduling
Trades work from one coordinated project plan.
Consistent Quality
Work is checked throughout the build, not only at the end.
Clear Accountability
One team remains responsible from walkthrough to handover.
Better Communication
Clients receive practical answers and timely updates.
Not Sure Where Your Project Fits?
Tell us about the space, current conditions and deadline. We will help identify the clearest next step and the scope that needs to be confirmed.